<-- style PDP --> 202 Shadywood Crescent, Point Clark - Single Family Residence for sale for $580,000
  • sold
  • leased

202 Shadywood Crescent

Point Clark, ON, N2Z 2X3 - Kinloss

$580,000$000000

  • Neighbourhood

    Kinloss

  • Major Intersection

  • Listed Since: 826 day(s)

  • Last update: 446 day(s) ago

Overview

  • Property Type

    Single Family Residence, Bungalow

  • Bedrooms

    3 + 0

  • Bathrooms

    2

  • Basement

    Crawl Space, Unfinished

  • Kitchen

    n/a

  • Total Parking

    9 (2 null Garage)

  • Lot Size

    Available Upon Request

  • Taxes

    $2,503.00 (2023)

  • Type

    Freehold

Property Description

Property description for 202 Shadywood Crescent, Point Clark

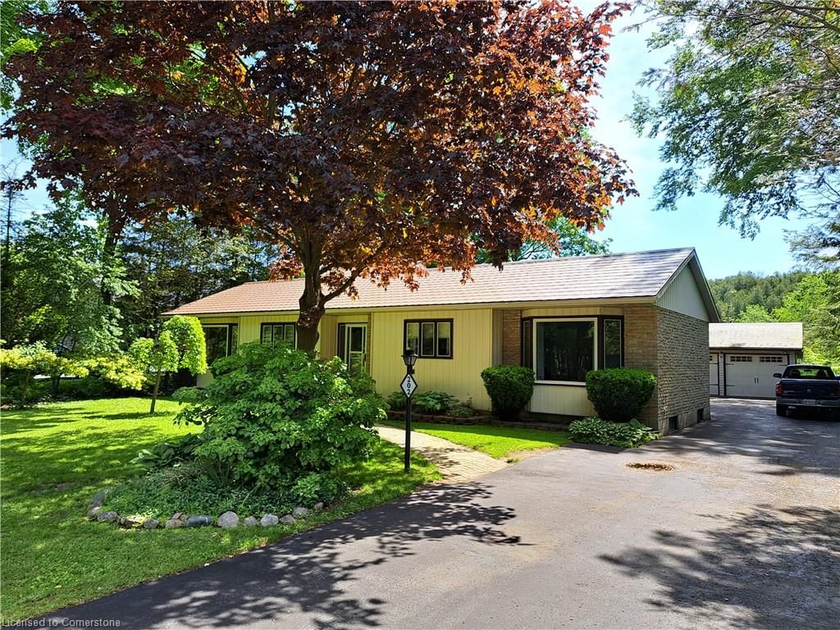
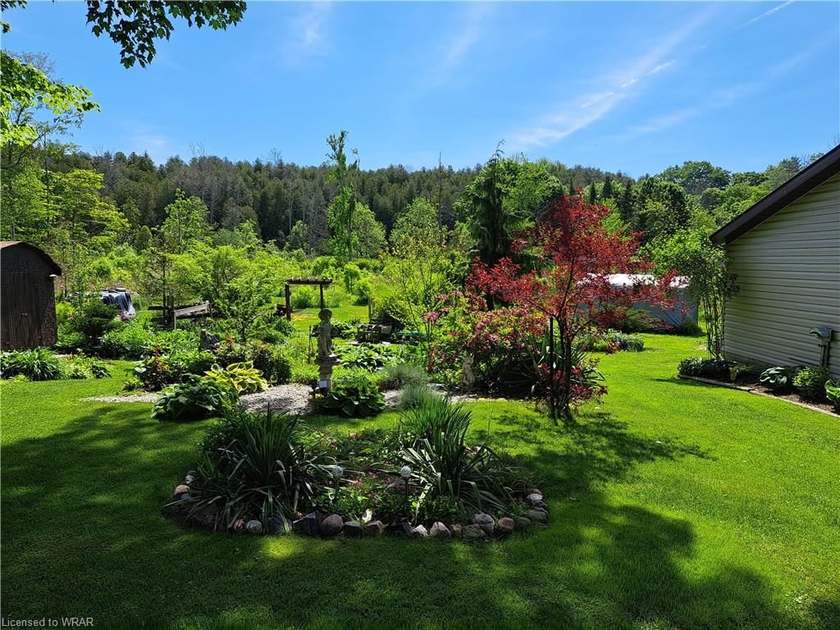
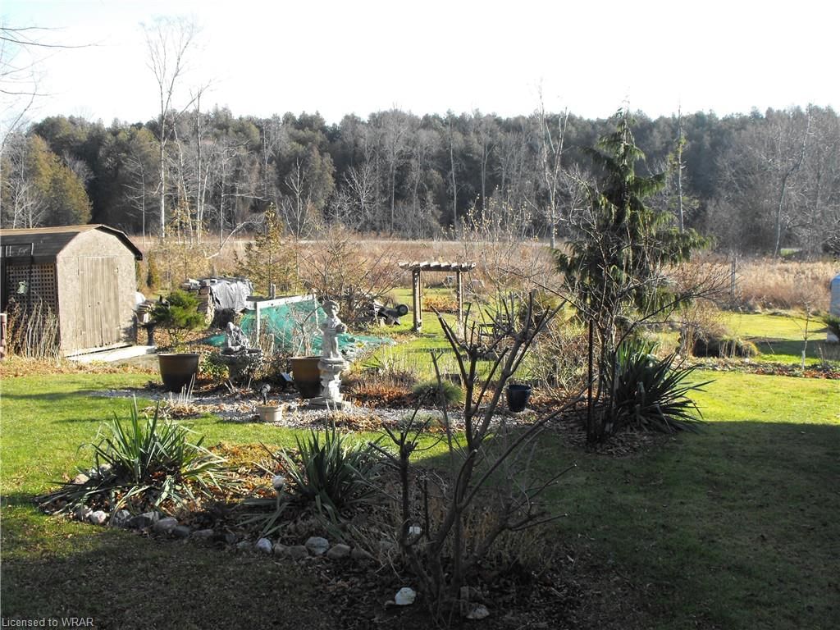
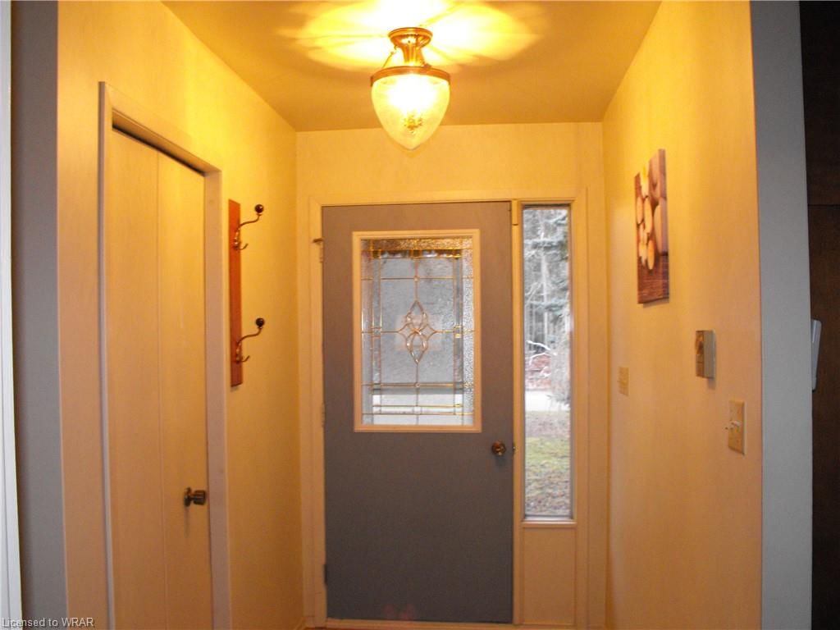
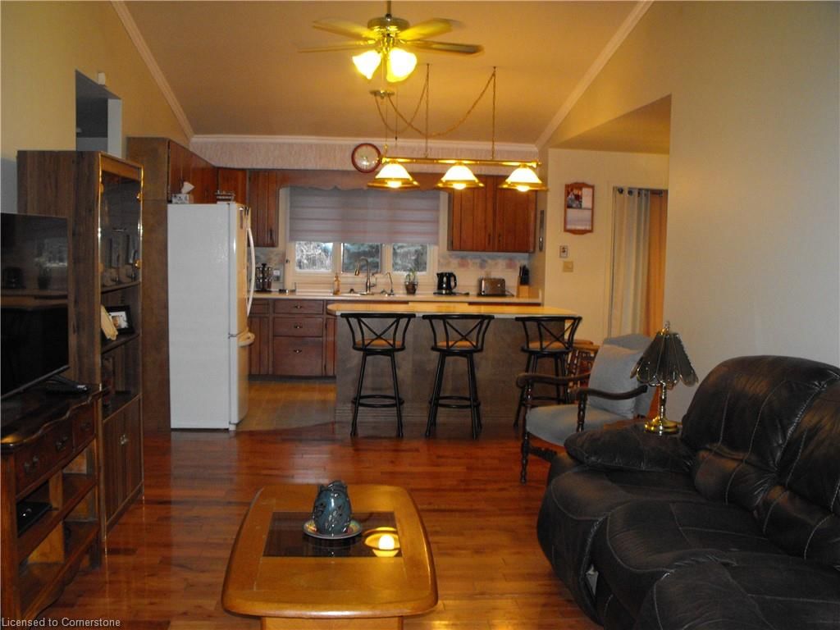
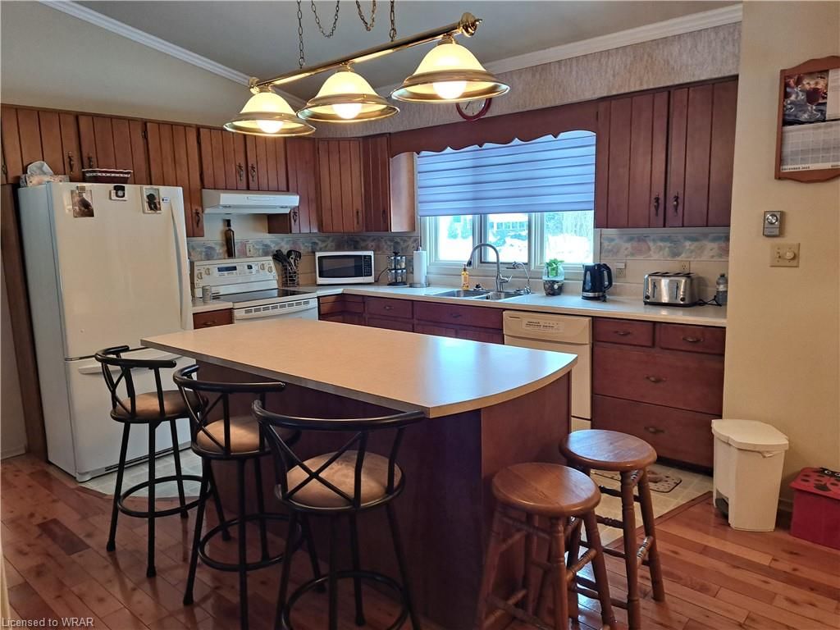
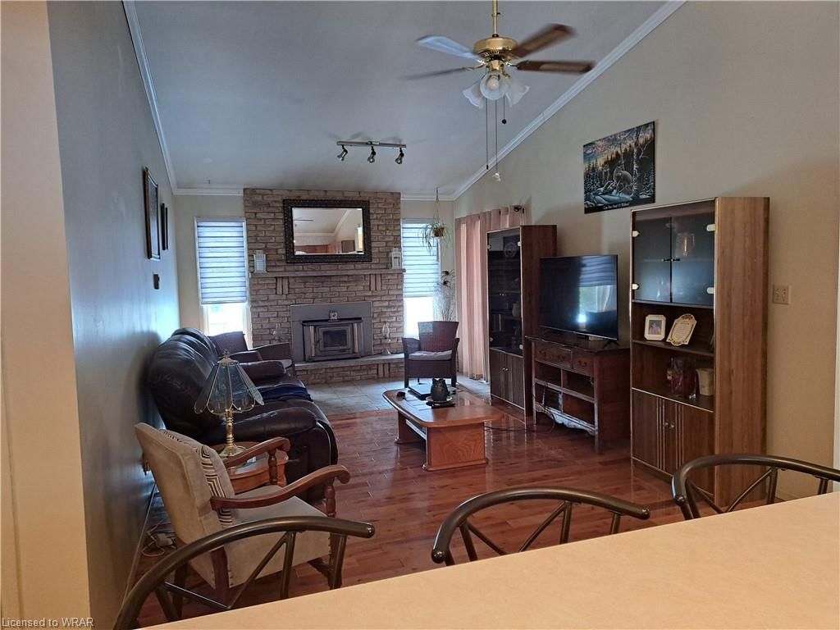
If you love the outdoors, you will fall in love with this property. Located on quiet Point Clark street within walking distance of the beach, this property has gardens galore, a small pond on a large 75x204 lot with green space behind you. Chilling on the large deck overlooking it all creates a peaceful serene environment. The home itself features 3 bedrooms with 1.5 baths with an open concept kitchen, dining and living room with vaulted ceiling. For those long cold winter nights , there is a wood fireplace cozying up the living space. Hardwood floors throughout completes the home along with a heatpump taking care of the heating/cooling. For the toys, you also have a large 2 car garage with metal roof. Whether you are looking for a full time home, or even just a summer cottage that you could easily rent, this is one you should take a look at. Call your Realtor for private viewing.

Listed by EXP REALTY

  • MLS #

    40629670

  • Sq. Ft

    1272

  • Sq. Ft. Source

    MLS

  • Lot Irregularities

    n/a

  • Year Built

    Available Upon Request

  • Pool

    n/a

  • Drive

    n/a

  • Garage

    n/a

  • Total Parking

    9

  • Family Room

    n/a

  • Den

    n/a

  • Exterior

    Aluminum Siding, Brick

  • Fireplace

    n/a

  • Roof

    Metal

  • Foundation

    Block

  • Elevator

    n/a

  • Water View

    n/a

  • Laundry Level

    n/a

  • Heat

    Baseboard, Fireplace(s), Heat Pump

  • A/C

    Wall Unit(s)

  • Water

    Municipal

  • Water Supply

    n/a

  • Sewers

    n/a

  • Central Vac

    n/a

  • Eat-in Kitchen

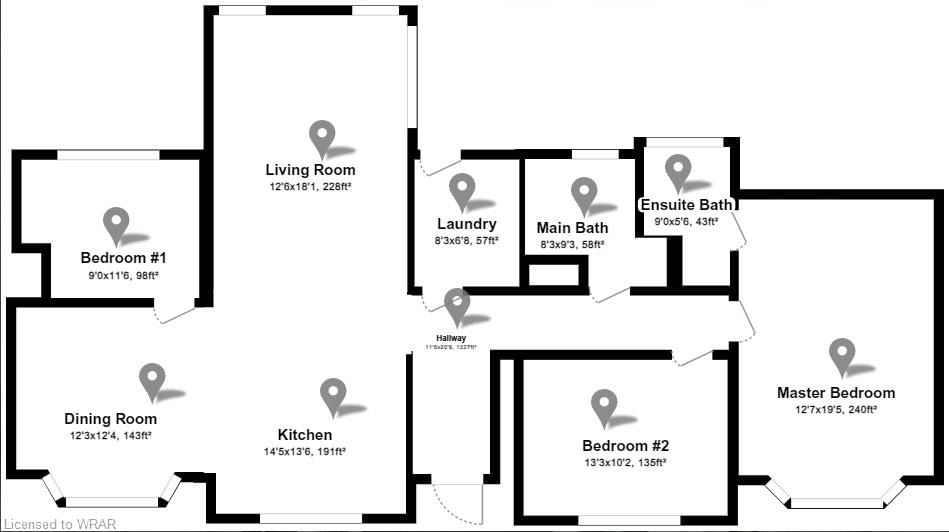
    4.39 x 4.11 ft Main level

  • Dining Room

    3.73 x 3.76 ft Main level

  • Living Room

    3.81 x 5.51 ft Main level

  • Bedroom

    3.51 x 2.74 ft Main level

  • Bedroom

    4.04 x 3.10 ft Main level

  • Bathroom

    false Main level

    3-Piece

  • Bedroom Primary

    5.92 x 3.84 ft Main level

  • Laundry

    2.51 x 2.03 ft Main level

  • Bathroom

    2.51 x 2.82 ft Main level

    4-Piece

Thinking of Selling?

Find Out Your Home’s Value in Today’s Market!

No Email or Signup is required to view your home estimate.

estimate your home value

Contact Manoj Kukreja

Sales Representative,
Century 21 People’s Choice Realty Inc.,
Brokerage
(647) 576 - 2100

Manoj profile avatar

Property History

Property history for 202 Shadywood Crescent, Point Clark

This property has been sold 1 time before. Create your free account to explore sold prices, detailed property history, and more insider data.

Sign In / Register

Mortgage Calculator

This data is for informational purposes only.

Mortgage Payment per month

Principal Amount

Interest

Total Payable

Amortization

Amortization

Closing Cost Calculator

This data is for informational purposes only.

Closing Cost Total for this property

Total Cash flow for purchasing this property

Down Payment(%)*
Additional information

Provincial Land Transfer Tax

Ontario Land Transfer Tax Rebate

Toronto Land Transfer Tax

Toronto Land Transfer Tax Rebate

PST on CMHC Insurance Premium

Lawyer Fees

$2,825

Government Registration Fee's

$164

Title Insurance

Closing Cost Total

Total Cash flow for purchasing this property

Provincial Land Transfer Tax

Ontario Land Transfer Tax Rebate

Toronto Land Transfer Tax

Toronto Land Transfer Tax Rebate

PST on CMHC Insurance Premium

Lawyer Fees

$2,825

Government Registarion Fee's

$164

Title Insurance

Down Payment(%)*

* A down payment of less than 20% is permitted only for first-time home buyers purchasing their principal residence. The minimum down payment required is 5% for the portion of the purchase price up to $500,000, and 10% for the portion between $500,000 and $1,500,000. For properties priced over $1,500,000, a minimum down payment of 20% is required.

Thinking of Selling?

Find Out Your Home’s Value in Today’s Market!

No Email or Signup is required to view your home estimate.

estimate your home value

Contact Manoj Kukreja

Sales Representative, Century 21 People’s Choice Realty Inc., Brokerage
(647) 576 - 2100

Manoj profile avatar

Recent Sold Listings in Kinloss, Point Clark

Popular Cities